


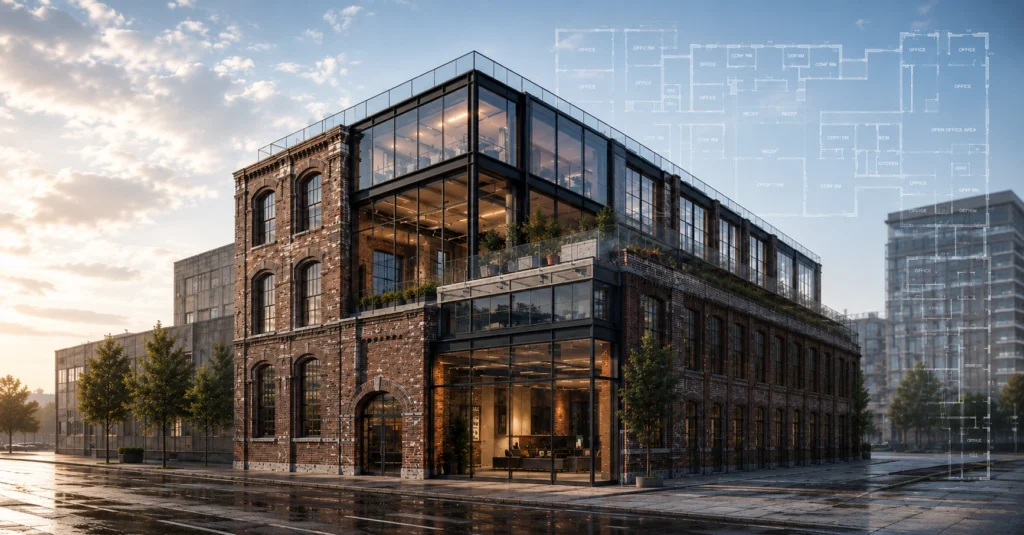
For much of modern architecture, progress meant building something new.
Today, that idea is changing.
Across cities, aging offices, warehouses, retail spaces, industrial buildings and other underused properties are being reconsidered rather than replaced. Instead of asking, What should we build here? architects, owners and developers are increasingly asking a more interesting question:
What could this building become?
This is the idea behind adaptive reuse, or what is increasingly being described more broadly as adapt and reuse.
Designing With What Already Exists
Adaptive reuse takes an existing building and gives it a new purpose.
An office might become housing. A warehouse might become a workplace, cultural space or mixed-use development. A former retail property might become healthcare or community space.
Unlike a conventional renovation, adaptive reuse often asks a building to perform an entirely new role. That can introduce different requirements for circulation, occupancy, accessibility, infrastructure, mechanical systems and spatial planning.
The creative challenge is that the architect is not beginning with a blank page.
Existing columns, floor plates, ceiling heights, cores, façades, stairways and structural systems become part of the design brief. Constraints can become opportunities. Original materials can become defining features. Elements that might once have been removed can instead give a project its character.
It is architecture built through interpretation rather than erasure.
Why Reuse Matters
The environmental argument for reuse is significant.
A large portion of a building’s carbon impact is already embodied in its structure and materials through manufacturing, transportation and construction. Retaining usable portions of an existing building can reduce demand for new materials while keeping existing materials out of the waste stream.
But sustainability is only part of the story.
Adapt and reuse can preserve architectural character, respond to changing community needs and allow properties to evolve alongside the cities around them.
A building that no longer works particularly well as an office may still have enormous potential as housing, hospitality, healthcare, education or mixed-use space.
The structure may not have reached the end of its useful life. Its original purpose may simply have reached the end of its useful life.
Accurate As-Built Documentation Matters More Than Ever
Before an existing building can be successfully transformed, it has to be accurately understood.
That sounds straightforward, but older buildings often carry decades of change. Walls have moved. Tenancies have been reconfigured. Mechanical rooms have changed. Openings have been added or closed. Renovations may never have been reflected in the original drawing set.
As a result, archived plans do not always describe the building that exists today.
For an adaptive reuse project, those discrepancies can have real consequences.
A column located differently than expected can affect a proposed unit layout. An inaccurate exterior wall location can change usable floor area. An undocumented stair or service space can interfere with circulation. Small dimensional differences can compound across a large floor plate or multiple storeys.
Accurate as-built documentation establishes a reliable record of the building in its current condition.
It can capture:
- existing wall, column and core locations
- floor plate geometry
- doors, windows and openings
- stairs, shafts and service spaces
- ceiling heights and vertical relationships
- building elevations and sections
- dimensional relationships between spaces
- current configurations that may differ from historic drawings
This gives architects, engineers and owners a dependable starting point for evaluating what can stay, what needs to change and what may be possible.
Better Information Supports Better Design
Adaptive reuse involves working within constraints, which makes the quality of the starting information especially important.
When existing conditions are accurately documented, design teams can test ideas against the real geometry of the building rather than assumptions.
That can improve early feasibility studies, space planning and consultant coordination. It can also reveal opportunities that may not have been obvious from an old drawing set.
Accurate information does not limit creativity.
It gives creativity something reliable to work with.
For architects, this means spending more time solving the design challenge and less time discovering unexpected conditions later.
For owners and developers, it creates a clearer picture of what they actually have before major investment decisions are made.
For engineers and consultants, it provides a common geometric reference point from which multiple disciplines can coordinate their work.
Reducing Uncertainty Before Construction Begins
Existing buildings will always contain surprises. That is part of working with structures that may have been altered many times over their lifetime.
The goal of accurate as-built documentation is not to pretend those uncertainties do not exist. It is to reduce the number of avoidable ones.
Finding a discrepancy during the documentation stage is very different from discovering it after drawings have been completed, permits submitted, materials ordered or construction begun.
In this sense, as-built documentation is more than a record of a building.
It is a form of risk reduction.
The earlier the existing structure is properly understood, the more confidently a team can plan around it.
Data and Creativity Are Becoming More Connected
One of the more interesting shifts in contemporary architecture is the relationship between data and design.
When working with an existing building, understanding what is already there becomes the starting point for deciding what should remain, what should change and where intervention will have the greatest impact.
The better the existing building is understood, the more intelligently its potential can be explored.
For building owners, that can mean evaluating whether an underperforming asset has another viable use.
For architects, it provides a dependable foundation for design.
For property managers and development teams, it creates a clearer record of the building that can continue to support decisions long after the initial transformation is complete.
A Building’s First Use Does Not Have to Be Its Last
Perhaps the most compelling idea behind adaptive reuse is that a building does not have to serve the same purpose forever.
Cities change. Industries change. The way people live and work changes. Buildings can change with them.
The next generation of architecture may be defined as much by what we choose to keep as by what we choose to create.
Existing structures can become resources rather than obstacles, carrying their history forward while making room for something new.
And before that next life can be designed, there is an essential first step:
know the building you are starting with.